Remodel
Sagebrush Kitchen
Greater Missoula area
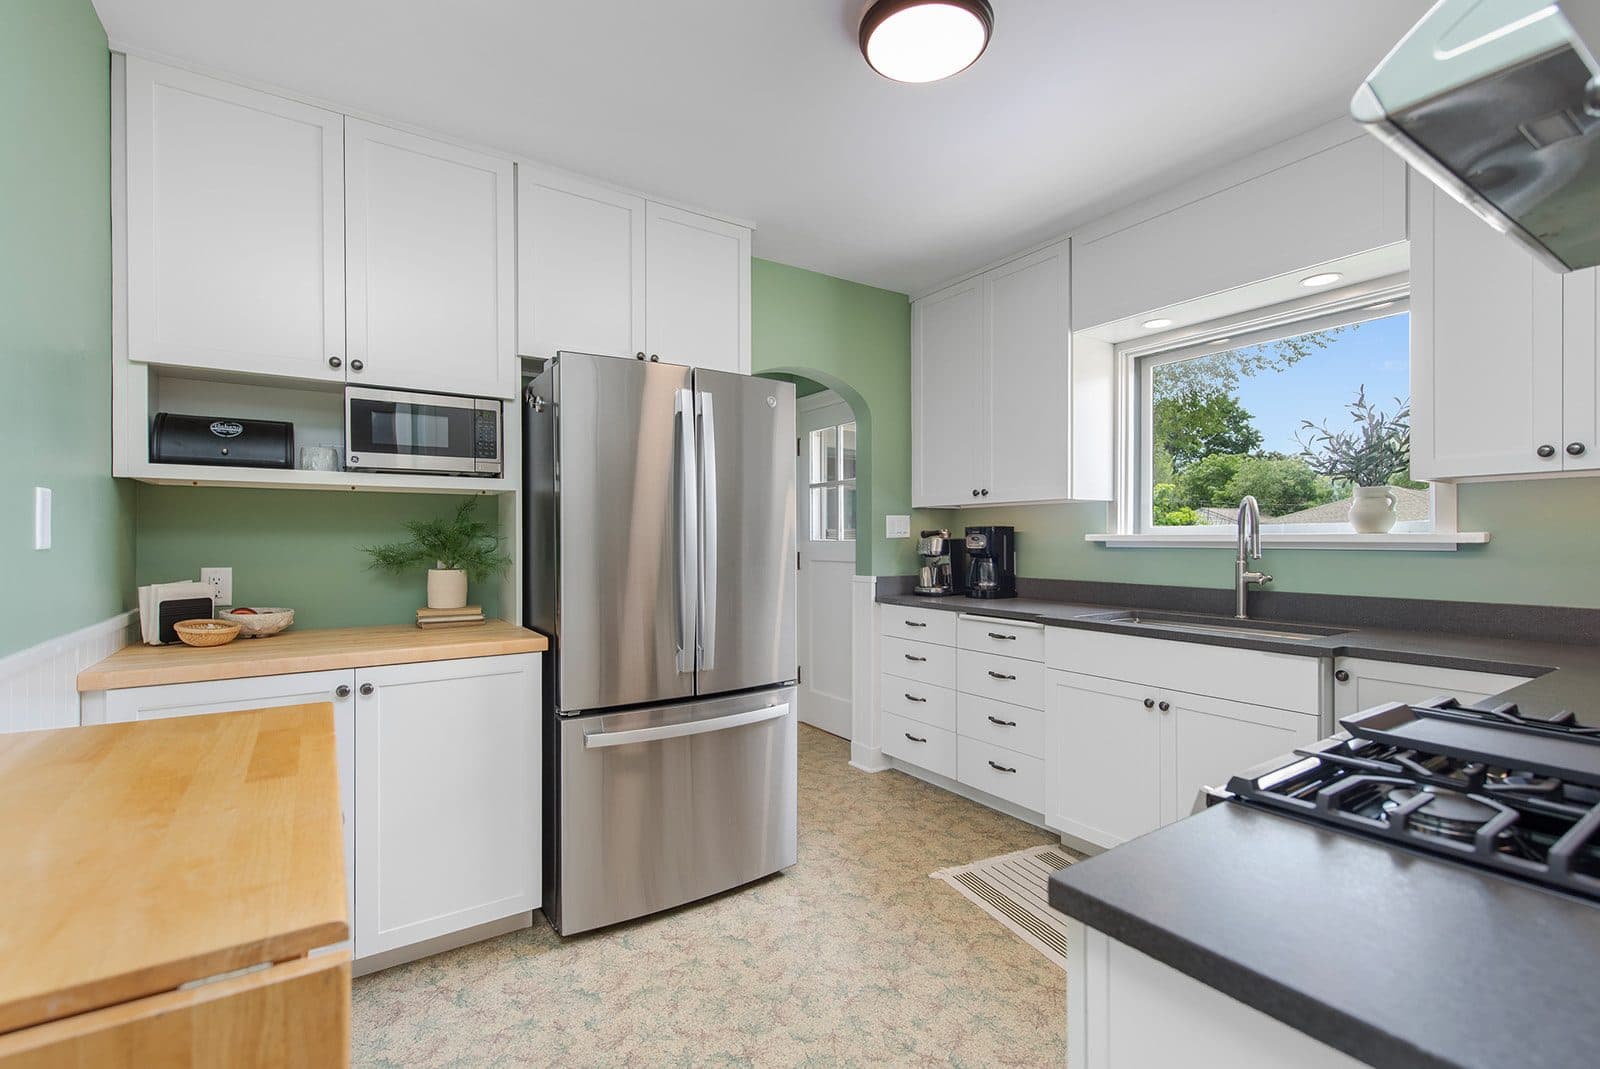
A full kitchen remodel in sage green and white, with butcher-block prep counters and dark stone around the sink and range.
- Type
- Remodel
- Location
- Greater Missoula area
- Primary materials
- White shaker cabinetryButcher-block countersDark stone countertopsUndermount stainless sink
The story
The challenge
A full kitchen remodel, honoring the clients’ desire to preserve the kitchen’s original flooring and aesthetic.
Our approach
White shaker cabinetry to the ceiling, sage-green walls, a dedicated microwave nook accented with a butcher block countertop, and dark stone around the undermount sink and the gas range.
The outcome
A bright, hard-working kitchen with storage to the ceiling.
Thinking about a project like this? Tell us what you’re considering.
Inside the project
Have a project? Let’s talk.
Tell us the basics. We’ll take it from there.